Start with use, not materials.
List what the yard needs to do first. Dining, pets, a grill, play space, a putting green, side-yard access, and low-maintenance open space all pull the layout in different directions.
Once those uses have a place, pavers and turf can support the plan instead of becoming disconnected patches.
- Mark the main walking routes.
- Measure furniture and grill zones.
- Keep gates and equipment access usable.
- Note where water currently collects.
Set elevations before finish surfaces.
Pavers, turf, planting beds, doors, gates, drains, and existing concrete need clean transitions. Grade and drainage should be reviewed before final material heights are locked.
If irrigation or lighting lines may cross the yard, plan that underground work before hardscape and turf close the surface.
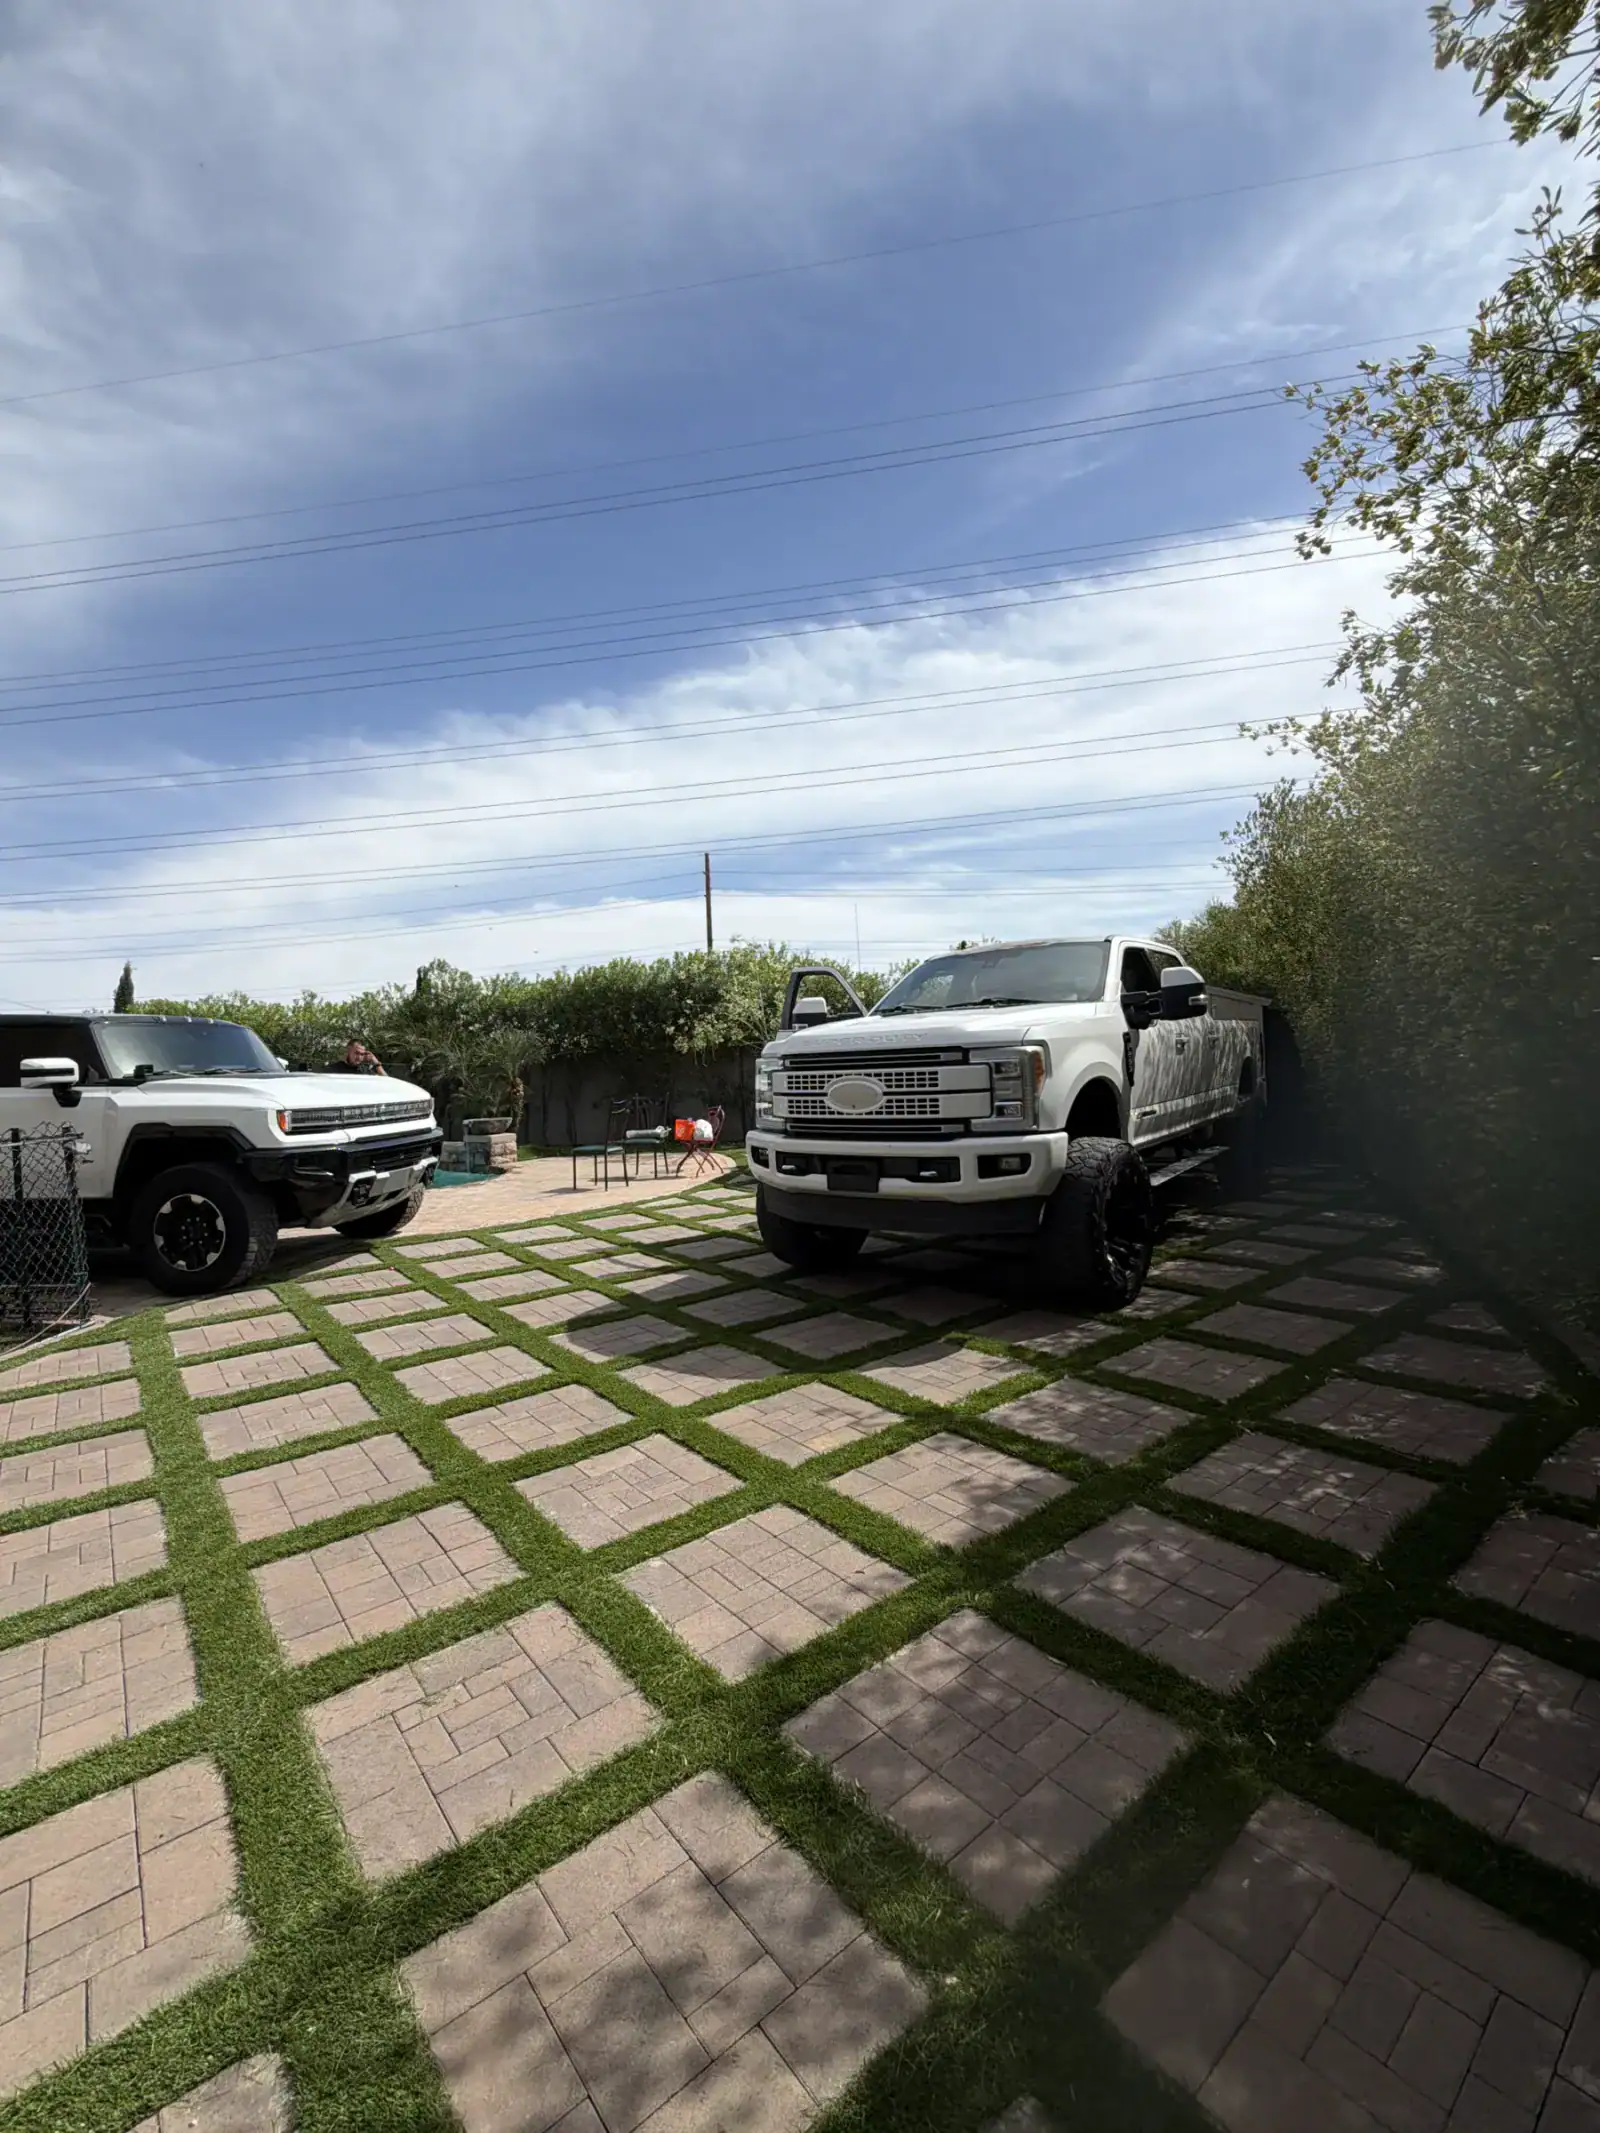
Use pavers to organize the layout.
A patio or walkway can give the yard a clear structure. Paver bands can also break up turf, carry traffic, and create places for seating without filling the entire yard with one surface.
Bring rough ideas to the first visit. Final dimensions can be adjusted after the property is measured and the site conditions are clear.
Questions to ask at the walk-through.
Ask how the base, edges, seams, drainage, irrigation, and cleanup are included. Also confirm which existing materials stay, how access will work, and what needs to happen before the crew arrives.